Windows are not just holes in the wall. They are the lungs of your house. They pull in fresh air, dump out stale heat, and dictate how much your HVAC system works overtime. Choosing the wrong style is a silent money pit. You might get a view, but you’ll lose on efficiency, comfort, and cost.
Whether you are framing a new build or swapping out rotting sashes in a century-old bungalow, knowing the mechanics behind the glass matters. It isn’t just about curb appeal. It’s about airflow, thermal performance, and whether you can actually clean the thing without leaning out a third-story window.
Let’s look at the two most common workhorses in residential renovation.
Double Hung Windows: The Classic Choice
If you walk down any suburban street in America, you’ll see double hung windows. They are ubiquitous for a reason. They work.
Technically, a double hung window has two sashes that move up and down. Both the top and bottom sashes slide vertically within the frame. This is different from a single hung window, where only the bottom sash moves.
Why homeowners choose them:
- Ventilation control: You can crack the top sash open while keeping the bottom sash closed. This lets warm air escape (which rises) while maintaining a barrier against rain, bugs, and intruders. It’s safer for households with kids or pets.
- Easy cleaning: Most modern double hungs allow you to tilt the sashes inward. You can clean the exterior glass from the safety of your living room. No ladder. No risk.
- Compatibility: They fit into almost any architectural style. Traditional, colonial, modern, cottage. They don’t stick out.
The DIY reality check:
Installing or replacing a double hung window requires precision. If the tracks are misaligned by even a millimeter, the window won’t slide. It will stick. Or worse, it will fall.
You’ll need a tape measure, a utility knife for prying off old trim, a hammer, and likely a pry bar. If you are removing an old window, assume there are layers of paint holding it in place. Use a sharp knife to score the paint lines before prying. This prevents you from damaging the surrounding drywall or siding.
Check the rough opening. The new window frame must fit snugly. Too loose, and you get drafts. Too tight, and the frame bows, jamming the sashes. Use shims to level and plumb the unit before securing it with screws or nails.
Energy efficiency note:
Older double hungs often have poor seals. The gap between the sashes and the frame is a major source of air leakage. When replacing, look for units with weatherstripping and low-E glass. Some premium models offer tension balances or spring-loaded mechanisms that make lifting heavy glass sashes effortless. If you have heavy wood sashes, consider upgrading to nylon or steel balances. Metal balances rust and snap. Nylon lasts longer but can stretch over time.
Casement Windows: The Air Movers
Casement windows are hinged at the side. You crank them open with a gear mechanism, like a ship’s porthole. They swing outward.
This design offers something


Casement Windows
If single hungs are the workhorses of basic ventilation, casement windows are the aerodynamic athletes of the window world. They don’t slide up and down. They swing out.
Hinged on the side, a casement window opens like a door, pushing the glass pane outward. You operate them with a crank, usually located on the interior frame. Turn it, and the sash swings away from the house.
This design isn’t just for style. It creates a tight seal when closed, locking against the frame. That tight seal matters. It reduces air leakage better than most sliding windows. You get better insulation. Lower energy bills follow.
The crank mechanism also allows for full opening. Unlike a double hung, where you can only open half the glass, a casement lets the entire sash open. This pulls in more air. It creates a stronger draft.
They are popular in modern and traditional homes alike. But there is a catch. Since they swing outward, they cannot be placed directly next to exterior walls, decks, or walkways without obstruction. If your patio furniture is right up against the house, a casement window might hit it when you try to open it. Measure the clearance. Check the swing path.
For kitchens or bathrooms where quick ventilation is key, the crank handle offers precise control. You can crack it open a fraction for a breeze or swing it wide for a storm.
Installation is different too. They require a specific frame structure to support the hinge mechanism. If you are retrofitting an old home, check the rough opening size. Casements often need a slightly different jamb depth than standard double hungs.
Materials matter here. Vinyl frames are common and low maintenance. Wood adds character but needs painting. Aluminum is durable but can conduct cold unless it has a thermal break. Choose based on your climate and willingness to upkeep.
The hardware is the weak point in many cheap models. Look for heavy-duty cranks and stainless steel hinges. Cheap plastic gears strip out in five years. Hardened steel lasts decades.
When comparing costs, casements are generally more expensive than single hungs. You pay for the hardware and the tighter seal. But you get performance to match.
Consider the view. Because the frame is thinner on the sides and top when open, casements offer unobstructed glass. Less visual clutter. Better sightlines.
Do you live in a windy area? Casements can act like sails if left open during a storm. Close them. Most modern models have locking mechanisms that engage when fully closed, but don’t test them in a hurricane.
For upper floors, they are easier to reach for cleaning if you have interior access. Some models tilt in, allowing you to wash the exterior glass from inside. This feature is a game-changer for second-story bathrooms or hard-to-reach kitchen windows. Skip the ladder.
Check the local building codes. Some historic districts have restrictions on window operation types or visible hardware. Casements with external hinges might not be approved in certain conservation areas.
Ultimately, casements are about control. Control of airflow. Control of light. Control of security. The crank gives you precision that a simple lift cannot match.
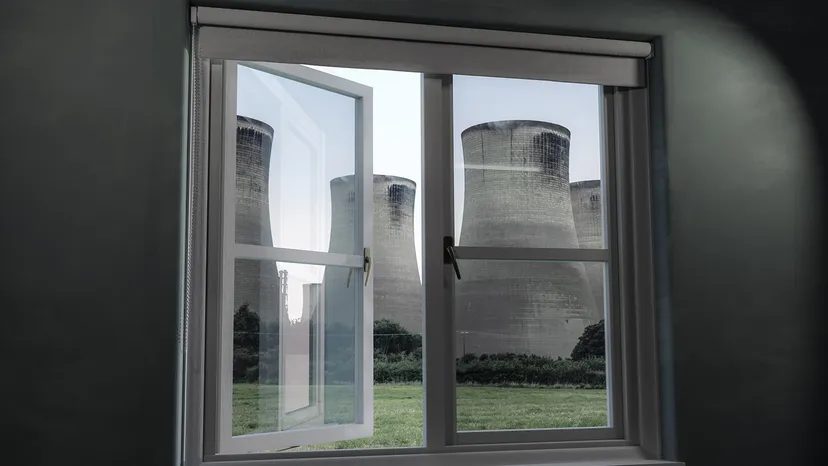
Why Casement Windows Are a Smart Choice for Airflow
If you are looking for the tightest seal available, casement windows are the answer. They hinge on the side and swing outward, functioning more like a door than a traditional sash. This design forces the sash into the frame when it closes, creating an airtight barrier that drastically cuts down on air leakage. That means less drafts and better energy efficiency, especially in extreme weather.
They are practical, too. Because they open fully, they capture the breeze rather than just letting it pass by. This makes them excellent for hard-to-reach spots, like the window above your kitchen sink, where you still want natural light and ventilation without struggling to reach a crank handle.
The Geometry of Bay Windows
Moving from the side-hinged to the protruding, bay windows add architectural weight to a room. They extend outward from the main walls of a building, creating a bay in a room. This isn’t just cosmetic; the extra space provides a spot for seating or plants, effectively expanding your living area without an addition.
Sliding Windows
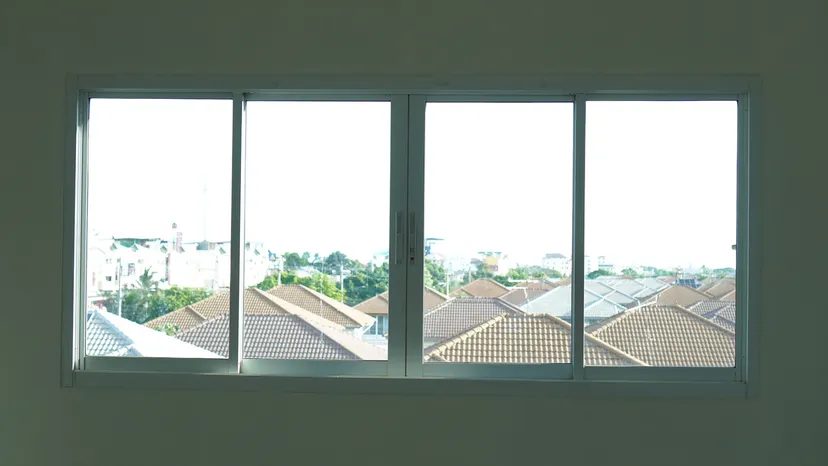
If you’ve ever wrestled with a double-hung window that sticks in the humidity, you know why sliding windows are such a pragmatic choice. They don’t sash out into the yard or swing inward to eat up floor space. Instead, they glide horizontally along a track, offering a clean, unobstructed view without the mechanical drama of hinges or counterweights.
For the DIY crowd, this simplicity is both a blessing and a trap.
Installing a sliding window is generally less complex than framing in a bay or replacing a heavy casement unit. The frame sits flush within the rough opening, and the sashes slide past each other on rollers or bearings. You don’t need to worry about spring balances or heavy sash cords that snap every third year. The hardware is straightforward: usually just a few screws, some weatherstripping, and a level to ensure the bottom rail is perfectly flat.
Why choose sliding?
- Space efficiency: No swing radius means you can place furniture right up against the wall.
- Ease of operation: One finger can open a large pane if the tracks are clean.
- Security: Modern sliding locks are robust, engaging multiple points along the frame.
The catch?
Sliding windows have a reputation for draftiness. The gap between the overlapping sashes is where air infiltrates. If you’re retrofitting an older home, check the condition of the weatherstripping. Old felt strips crumble; modern foam or silicone brushes hold up better. Also, the track is a dust magnet. Vacuum it out regularly, or that smooth glide turns into a gritty grind.
Tools you’ll need:
- Tape measure
- Level (a laser level helps, but a cheap bubble level works)
- Screwdriver or drill
- Shims (wood or composite) for leveling
- Caulk gun and exterior-grade silicone
How to install:
- Prep the opening: Remove the old window completely. Clean the sill. If the wood is rotten, replace it before proceeding.
- Dry fit: Place the new unit in the opening. It should fit snugly but not forcefully. If it’s tight, sand the frame. If it’s loose, you’ll need shims.
- Shim and level: Insert shims at the corners and midpoints. Check for square and level. This step is non-negotiable. A misaligned frame will bind the sashes, and no amount of lubrication will fix a bad install.
- Secure the frame: Drive screws through the frame into the studs. Don’t overtighten; it can warp the vinyl or aluminum.
- Seal it: Apply flashing tape at the top and sides. Caulk the exterior perimeter. Leave the interior side open if you’re painting, or caulk it if you’re finishing with trim.
- Test: Slide the sashes back and forth. They should move smoothly with slight resistance. If they bind, loosen the screws slightly, adjust the shims, and retighten.
Maintenance tip:
Lubricate the track once a year. Use a dry PTFE spray or silicone-based lubricant. Avoid WD-40; it attracts dust and gunk over time,
Awning Windows: Rain-Ready Ventilation
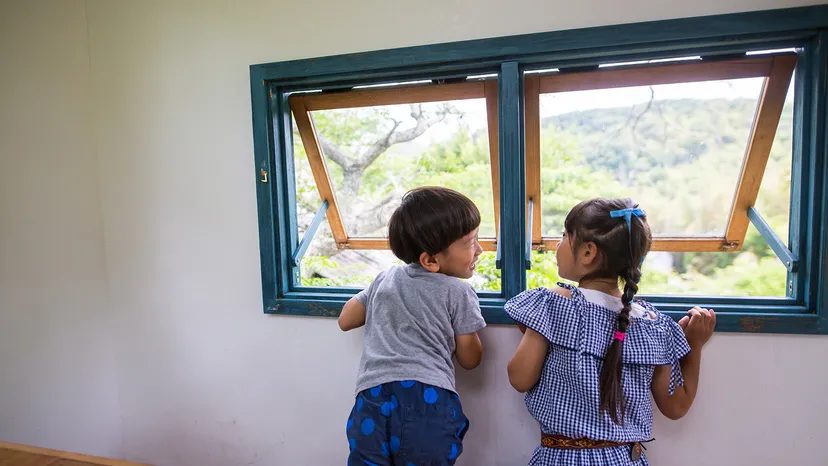
Forget the horizontal glide. Awning windows pivot on hinges at the top and push outward from the bottom. It’s a simple mechanical shift that changes everything about how you handle weather and airflow.
Why does this matter? Because they stay open during rain. You can leave them cracked for cross-ventilation even when it’s pouring. The outward angle sheds water away from the seal. This makes them practical for bathrooms, kitchens, or any tight space where a swinging sash would hit a wall or sink.
The trade-off? They protrude. Check your exterior clearance before cutting into the rough opening. If you’re installing on a second story or near a walkway, the outward swing might be a hazard or a nuisance.
Frames are usually heavier than single-pane sliders. You need sturdy hinges. Heavy-duty hardware is non-negotiable here. Cheap springs snap. Broken springs leave you with a window that won’t stay up or slams shut unexpectedly.
Maintenance is minimal but specific. Lubricate the hinges annually. Wipe the weatherstripping. The seal runs along the perimeter, so keep it clean to maintain that airtight lock.
Which is better for you? Sliders for wide views and easy access. Awning for rain protection and security in tight spots. They serve different jobs. Pick the tool for the wall.
Picture Windows: The Art of Doing Nothing
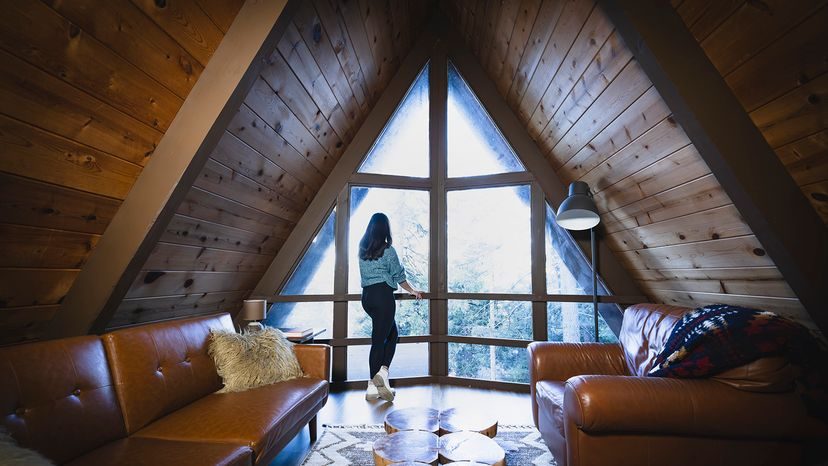
While awning windows work hard, swinging open to let the breeze in while keeping the rain out, picture windows do exactly the opposite. They don’t open. They don’t swing. They don’t slide. They just sit there, offering a clear, unobstructed view. That’s their entire job. And it is a job they do exceptionally well.
A picture window is a large, fixed pane of glass set into your wall. No hinges. No sashes. Just one solid sheet of transparency. Because there is no moving part, you lose none of the window’s surface area to frames or locking mechanisms. This makes them ideal for capturing a specific vista, whether that’s a backyard garden, a mountain range, or just the general gray of a Seattle afternoon.
Why Choose a Fixed Pane?
The primary appeal is visual. You get maximum light and minimal visual clutter. Frames on operable windows are thicker, breaking up the view. A picture window has slimmer profiles, especially if you opt for modern materials like aluminum or fiberglass. The view feels uninterrupted. It feels like the wall isn’t there.
Then there’s efficiency. Operable windows are potential leak points. Weatherstripping degrades. Hardware wears out. A fixed pane has no weatherstripping to fail and no hardware to break. It is a sealed unit. If installed correctly, it is virtually immune to air infiltration. For homeowners in windy or rainy climates, this is a huge advantage. You get the light without the draft.
Placement and Practicality
Picture windows are rarely used alone. They are almost always paired with operable units. Think of them as the centerpiece of a window wall. You might have a large fixed pane in the center, flanked by double-hung or casement windows on either side. This creates a balanced composition. It also solves the ventilation problem. You get the view from the center and the fresh air from the sides.
Where should you put one?
- Living rooms: Facing a garden or scenic view.
- Dining areas: Creating a connection to the outdoors.
- Stairwells: Bringing natural light deep into the home.
- Kitchens: Above the sink, if you don’t mind washing dishes with a backdrop of the sky.
Materials and Maintenance
Since they don’t move, the materials used in picture windows can be lighter. You don’t need heavy-duty hinges or robust locking mechanisms. This allows for wider spans of glass, especially with modern tempered or laminated safety glass.
Maintenance is simple. You clean it. That’s it. No tracks to vacuum, no sashes to remove, no lubrication needed. Just a good squeegee and some vinegar solution. But there is a catch. You can’t open it. If you want to change a bulb in a fixture right under the window, or if you need to reach out and grab something from the sill, you’re stuck. Consider accessibility. If the window is above a counter or in a tight corner, make sure you can actually clean the exterior side. Some installers provide a “cleaner’s wing”—a small operable section at the top or side of the fixed pane that allows you to reach the glass from inside. It’s a small feature, but it saves a ladder and a lot of frustration
Why Fixed Windows Cut Energy Loss
Fixed windows don’t open. That’s their main trick. No operable sash means no weather stripping to wear out. No gaps to let in drafts. This design choice directly reduces air leakage. The result? Better energy efficiency. These units are sealed tight. Heat stays in during winter. Cool air stays in during summer.
Picture windows take this a step further. They are designed to frame a view. Think of them as a large painting on your wall. The glass is the art. The frame is the border. They are ideal for spots where you don’t need ventilation. A dining room facing the garden. A living room with a mountain view. You get natural light flooding in. You don’t get the noise or the bugs that come with an opening window.
8. Replacement Windows
If your current windows are failing, you might not need a full tear-out. Replacement windows offer a middle ground between new construction and retrofitting. They are designed to fit into your existing frame. This saves time. It also saves money compared to full-frame installations.
How Replacement Windows Fit Your Current Frame
Replacement windows slide into the existing jamb. They do not touch the rough opening. This is key. If your trim is in good shape, you keep it. If it’s rotting, you replace just the trim. The unit itself is smaller than a new construction window. It sits behind the old stop. You remove the interior stop molding. You place the new window in. You reinstall the stop. It’s a tight fit. A shim here or there. Some caulk. Done.
Which Replacement Windows Work Best for DIY?
Not all replacement windows are created equal. Some are more DIY-friendly than others. Look for units with a nailing fin if you’re doing a full-frame swap. But for true replacements, focus on the track system. Double-hung replacement windows are common. They use a balance system. Spring balances are easier to handle than block-and-tackle. You don’t need special tools to remove the sashes. A screwdriver and a pair of pliers usually suffice.
Safety comes first. Replacement windows can be heavy. Have a helper. Especially for larger units. Glass is fragile. If it cracks, you lose the seal. The unit becomes useless. Handle with care. Wear gloves. Safety glasses too. Dust and debris can get in your eyes when removing the old stop molding.
Why Choose Replacement Over New Construction?
New construction windows require access to the exterior sheathing. You need to remove siding or brick veneer. That’s a big job. Replacement windows skip that step. They rely on your existing structure. This makes them faster to install. Less mess. Less dust. Lower labor cost if you hire someone. If you’re doing it yourself, it means less time on the roof or ladder.
However, check the condition of your frame first. If the wood is soft or rotted, a replacement window won’t help. You’ll need to repair the frame or go with a new construction unit. Inspect the sill. Look for water stains. Probe the wood with a screwdriver. If it goes in easily, the frame is compromised. Fix it before installing anything new.
Materials Matter for Longevity
Vinyl is the most common material for replacement windows. It’s low maintenance. It doesn’t rot. It doesn
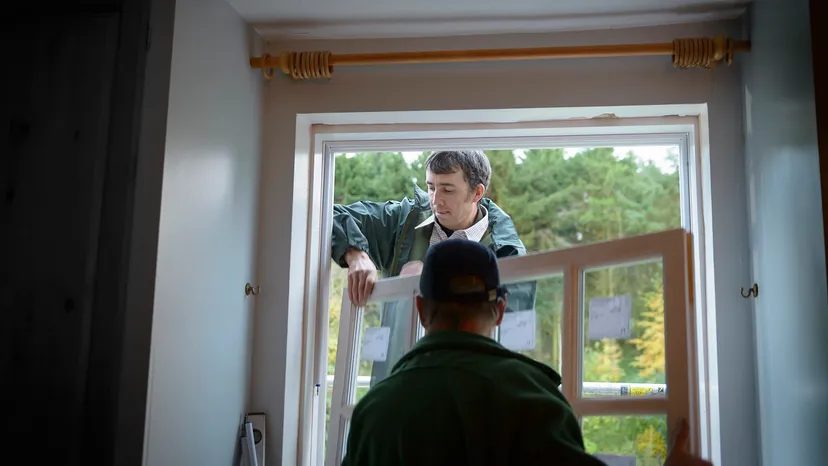
You don’t always need to tear out the drywall to get better performance. Replacement windows slide right into the existing frame. This is the move if you want higher R-values without the dust, noise, and cost of a full structural remodel. It’s a quick upgrade. No changing sizes. No new layouts. Just better glass in the old hole.
But pause. If your home was built before 1978, stop. Check for lead paint. Sanding or prying off old frames without testing can send toxic particles into the air. Test first. Then tear.
The Case for Replacement Units
Why choose this route? Speed. Cost. Simplicity. You keep the exterior trim intact. The structural integrity remains untouched. You just swap the sash and glass. It’s less invasive. Less messy. And for a homeowner on a budget, it’s often the smartest play. You get the energy efficiency bump without the contractor bill for framing and siding repair.
Bow Windows: More Glass, Better Arc
If bay windows feel too angular, look at bow windows. They curve. They arc. They use more panels—usually four or five—to create a gentle outward projection. It’s not just about looks. That extra glass area floods the room with natural light. It makes the space feel larger.
These units can span wider openings than standard bays. They’re often paired with operable windows in the center or sides. Why? Airflow. You can crack the sides open for a breeze without the whole window swinging out. It’s elegant. It’s practical. And it adds a touch of class to any facade.
“Bow windows add elegance and allow even more light and air into the home.”
Garden Windows: An Indoor-Outdoor Hybrid
Garden windows stick out from the wall like a box with glass on all sides. They’re essentially mini-greenhouses. You get sunlight on three faces. Sometimes the roof too. It’s perfect for growing herbs. Or keeping potted plants alive in winter.
Installation is trickier. They need a sturdy header. You might need a support beam above the opening. Don’t skip the flashing. Water intrusion is the enemy here. Use high-quality sealant around the perimeter. Insulate the interior edges. These units are heavy. They need solid framing to hold their weight.
But the payoff? Fresh basil in January. A bright corner for a breakfast nook. Natural light that doesn’t feel flat. It’s a niche solution. But for the right home, it’s a game-changer. Just measure twice. Order the right size. And brace for the labor.
Garden Windows: Bringing the Outdoors In
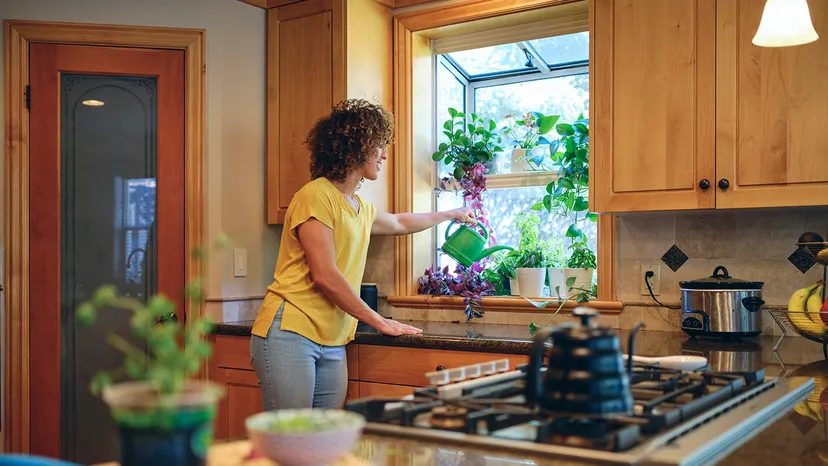
If you want to grow herbs on your kitchen counter without turning your home into a jungle of grow lights, a garden window is the pragmatic solution. These units project outward from the exterior wall, creating a deep sill that acts as a mini greenhouse. The glass panels wrap around three sides and the top, flooding the interior with diffuse, multi-angle sunlight.
This design does double duty. It gives you extra shelf space for pots and tools, and it captures enough daylight to potentially offset the need for overhead fixtures during the day. For the DIYer, installation is a serious framing job. You are cutting a new opening in the wall, so structural headers and proper flashing are non-negotiable to keep water out.
Transom Windows: Architectural Detail Meets Function
Look up above your front door or interior hallway. That small, often rectangular pane is a transom window. Historically used to let light trickle down into dark foyers, they are seeing a revival in modern renovations. They add vertical interest to a room that might otherwise feel boxy, especially in older homes with high ceilings.
Transoms come in two flavors: fixed (just glass) or operable (they open). If air circulation is your goal, go with the operable version. They can pull stale air out of a room or draw fresh air in, acting as a passive ventilation strategy that requires zero electricity.
Specialty Windows: Beyond the Standard Pane
Specialty windows cover the ground that standard rectangular units don’t. This category includes shapes like circles, hexagons, and arches, or functional oddities like picture windows that don’t open at all. The choice here is often about balancing aesthetics with performance. A circle might look stunning above a tub, but it’s more expensive per square foot than a standard sash. You’re paying for the custom glass cutting and the specialized frame construction.
When selecting these, look closely at the glazing. Even a small specialty window should have low-E coating to manage heat gain. If you are installing one in a bathroom, ensure the glass is tempered and, if it opens, that the hardware is corrosion-resistant. Rusty hinges on a niche window are a pain to fix because you can’t just swap out a standard sash.

Standard rectangular panes don’t tell the whole story. Sometimes a house needs something that breaks the grid. Shapes like round, triangular, or fully custom designs exist outside the usual catalog. They aren’t just decorative tricks. They anchor unique architectural styles. A hexagonal skylight can define a hallway. A triangular transom can balance a heavy door frame.
These specialty windows often serve as the focal point. They draw the eye. But don’t mistake beauty for fragility. You can still get energy efficient triple pane glass in these non-standard shapes. It’s about balancing form with thermal performance. The glass stays sealed. The frame holds its ground. You get the light without the draft.
Choosing Between Open and Closed Panes
Not all windows move. This distinction matters more than you might think.
Operable windows have moving parts. Casement windows crank open. Awning windows hinge at the top. Hung windows slide up and down. They handle ventilation. If you need air flow in a bathroom or kitchen, you need operable. They are your lungs.
Fixed windows stay shut. Picture windows are the classic example. No crank. No latch. Just a giant sheet of glass. They are best for spots where light is the goal, not air circulation. A fixed window behind a sofa lets the garden in without letting the noise out. They are also often cheaper and more energy efficient because there are no seals to degrade over time.
The choice depends on three things: air circulation, energy efficiency, and access. Do you need to clean the outside from the inside? Casements allow this. Do you need to escape a fire? You need an operable window that meets egress codes. A fixed window is a trap in an emergency. Check your local building codes before sealing up a wall.
New Construction Windows: The Foundation
When you tear down to the studs, you use new construction windows. These are different from replacement units. Replacement windows slide into the existing frame. New construction windows have their own nailing flange. This is a wide strip of vinyl or wood attached to the outside of the frame.
You install the window before the siding goes on. Or before the drywall meets the exterior sheathing. The flange gets covered by your weather-resistant barrier. It ties the window into the house’s moisture management system. It stops water from sneaking behind the siding and rotting your studs.
This is not a DIY job for the faint of heart unless you are already doing the full siding or sheathing work. If you are just swapping glass in an existing hole, new construction windows won’t fit. You need a replacement unit with a retrofit frame. But if you are building out, or doing a major tear-out, the nailing flange is your friend. It creates a continuous seal. It keeps the wind and rain out.
The Hidden Costs of Customization
Custom shapes cost more. Not just in the glass. In the framing too. A round window needs a special header above it. That header has to be wider. Stronger. It carries the load of the wall that the standard window didn’t hold. You can’t just cut a hole and stick a circle in. The structure has to handle the change.
Triangular windows? They are essentially two casements or a fixed pane and a side piece angled together.
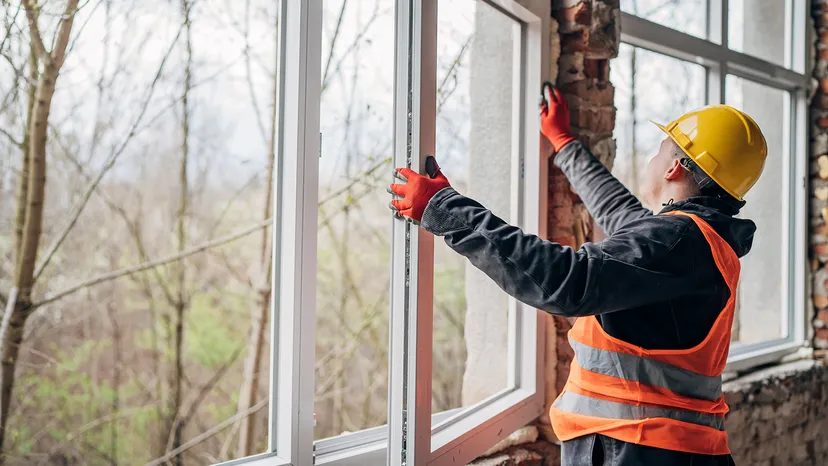
New Construction vs. Replacement
If you are framing a house from scratch or ripping out everything down to the studs, new construction windows are the standard. They attach directly to the rough opening’s nailing flange. This creates a tight seal. It is often cheaper to install them during the initial build than to retrofit later.
Check the frame materials. Vinyl, wood, and fiberglass must match your home’s structural requirements. Mismatched materials can lead to rot or structural failure down the line.
Choosing the Best Windows for Your Needs
Picking the right window isn’t just about style. It’s a math problem. You have to balance budget with design and function.
Start with the Solar Heat Gain Coefficient (SHGC). This number tells you how much solar radiation enters through the glass.
– Low SHGC blocks heat. Good for hot climates.
– High SHGC lets warmth in. Ideal for cold regions where passive heating helps.
Frame material matters too. Wood looks great but needs maintenance. Vinyl is low-upkeep but can warp in extreme heat. Fiberglass is durable but pricey.
Then there’s the operation. Do you need air flow? Operable windows (casement, double-hung) ventilate. Fixed panes don’t move but offer better insulation and no maintenance on moving parts.
Energy-efficient options cost more upfront. But professional installation seals the deal. Poorly installed high-performance windows leak air. The bills stay high. Do it right once.
We created this article in conjunction with AI technology, then made sure it was fact-checked and edited by a HowStuffWorks editor.