The baby boomers are aging. With 75 million Americans born between 1946 and 1964, the first wave turned 65 back in 2011. Their retirement looks nothing like their parents’. Instead of heading to Florida or nursing homes, they want to stay put. They plan to work longer. Start second careers. Volunteer. Take classes.
A 2000 AARP survey captured this mindset perfectly. 71 percent of Americans aged 45 and older strongly agreed they wanted to remain in their own homes. This is aging in place. It means trading institutional walls for familiar surroundings. Familiar objects. The same floorboards you’ve walked on for decades.
The home-building industry sees this shift coming. They predict aging will be the second-biggest influence on home design soon. Only a skilled labor shortage ranks higher. Boomers aren’t moving. But they know their bodies will change. Mobility will decrease. Strength may fade. They want homes that adapt to those realities.
But there is a catch. No one wants their house to look like a hospital. Not even if they have aging parents living with them. The goal is planning for a wheelchair without the house looking like it was designed for one. That tension between function and aesthetics is where universal design comes in.
Universal design allows function and aesthetics to coexist.
The concept started in the 1970s with an architect who used a wheelchair. He argued that buildings should serve everyone. Regardless of ability. Regardless of age. It sat quietly for decades until the AARP took notice. Now the organization promotes it heavily. The result? 75 percent of contractors report more requests for aging in place modifications.
You might think this only matters if you’re near retirement. It doesn’t. Universal design benefits everyone. It makes life easier for parents carrying groceries. For kids playing on the floor. For anyone who values a home that doesn’t fight them.
We will look at the specific features that define this approach. How they help boomers. And how they help you. Next, we break down what a universally designed home actually looks like.
The Core Principles of Accessible Renovation
Universal design isn’t just about ramps. It’s about removing barriers before you even realize they’re there. It focuses on safety, accessibility, and ease of use for people of all ages and abilities.
When you start a renovation with these principles in mind, you are essentially future-proofing your home. You are building a space that grows with you. Not one that becomes a trap as you get older.
Here are the key areas to focus on during your project.
Step-Free Entryways
The first barrier most people face is the front door. Steps are a major hazard. They cause falls. They limit access for wheelchairs or walkers.
Replace steps with a gentle ramp. Or better yet, build a zero-step entrance. Use a threshold that is flush with the ground. This eliminates the trip hazard. It also allows for smooth entry with a stroller or shopping cart.
If you must keep steps, ensure they have consistent rise and run. Add sturdy handrails on both sides. Use non-slip materials on the treads. These small details prevent accidents before they happen.
Wide Hallways and Doorways
Standard doorways are often 28 to 30 inches wide. This is tight for a wheelchair. It is also uncomfortable when moving furniture or large appliances.
Widen doorways to at least 32 inches. Ideally, aim for 36 inches. This provides ample space for maneuverability. It also makes moving boxes easier.
Hallways should be at least 36 inches wide. Clear any clutter. Ensure lighting is bright and even. Shadows in a hallway can hide obstacles. Bright light reveals them.
Open Floor Plans
Walls create barriers. They break up sightlines. They make cleaning harder. They also make it difficult to navigate with mobility aids.
Consider removing non-load-bearing walls. Create an open layout. This improves airflow. It
The Seven Principles Behind Universal Design
Universal design isn’t a gimmick. It’s a framework built on seven specific principles. Ignore them, and you’re just building a house. Follow them, and you’re building a home that lasts.
Equitable use means everyone interacts with the space identically. No special adaptations needed. Flexibility in use covers the obvious stuff—like handles that work for lefties and righties alike. It should be simple and intuitive. If you need a manual to turn on a light, the design failed. Perceptive information ensures the user knows exactly what a feature does without guessing. Tolerance for error is critical; the design must minimize danger if someone messes up. Low physical effort means you shouldn’t break a sweat just to exist in the space. Finally, size and space for approach and use ensure room to move, whether you’re standing or seated.
Stepless Entries and Smart Hardware
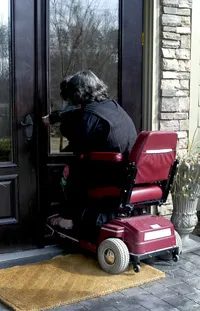
Look at a real example. A universal design home starts with a stepless entry. No thresholds. No tripping hazards. Anyone can walk in.
Notice the door handle. It’s a lever. Knobs are for amateurs. Levers work when your hands are full of groceries or when arthritis limits your grip strength. It’s a small change with a massive impact on daily utility.
One-Story Living on the Ground Floor
The ground floor is the hub. You need the kitchen here. The bathroom. And at least one bedroom. Ideally, that’s the master. Why? Because stairs become a barrier over time. When climbing becomes impossible, you shouldn’t have to move.
Having a single-story home doesn’t mean you can’t have two stories. Guest rooms? Home offices? Put them upstairs. But if there are stairs, make them visible. Stain the treads a contrasting color. This aids those with poor vision.
Another smart move? Install stacked cabinets in a closet where an elevator could go. Don’t install the elevator yet. Save the cost. But when you need it, the shaft is already there. It’s cheap insurance.
Wide Hallways and Accessible Controls
Hallways in these homes are wide. Not just for comfort. For turning radius. A wheelchair needs space to pivot. Even if you never use a wheelchair, that space feels open. Airy.
Flooring matters too. Skip the deep-pile carpet. It restricts movement. Go with hardwood. Or a smooth, hard surface. Light is abundant. Natural and artificial.
Check the height of your switches. Outlets. Thermostats. They should sit no higher than 48 inches off the floor. That’s 1.2 meters. Anything higher requires reaching. Reaching is effort. Effort is bad.
Kitchen Layouts for Everyone
The kitchen tells the truth. Is it truly universal?
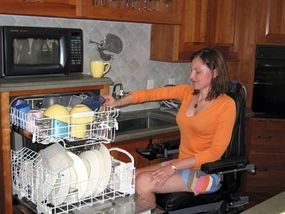
Look at the microwave. It’s on the counter. Not tucked into a high cabinet. Countertops are lower. Cabinets are lower. This serves two users equally: someone standing and someone in a wheelchair. Reach ranges overlap. No one needs a step stool. No one gets stuck.
It’s not about aesthetics. It’s about function. And function outlives style. Every time.
The bathroom has shifted from a purely aesthetic space to a functional hub. You’ll notice the toilet sits higher than standard models. This isn’t arbitrary. It reduces strain on knees and hips when standing up. Countertops vary in height too. Some sections are lower for wheelchair users. Others sit at a comfortable standing level. This flexibility serves everyone under one roof.
Forget the clawfoot tub. A walk-in shower is the modern standard here. But there’s a catch. The walls behind the shower panel are reinforced. Heavy-duty blocking is installed inside. This allows for grab bars to be mounted securely later. You don’t need to install them now. But the infrastructure is ready. Safety hinges on that hidden wood or metal backing.
And don’t assume accessibility means sterile. It doesn’t. Manufacturers have moved past the chrome poles of the 1990s. Designer shower chairs exist now. They fold away when not in use. Grab bars come in matte black, brushed nickel, or even wood finishes. They look like home decor, not medical equipment. This matters for aging baby boomers who refuse to let their homes look like hospitals.
This approach ties directly into universal design principles. How do you make a space adaptable without sacrificing style? It starts with the shower.
Designing the Walk-In Shower for Long-Term Use
The walk-in shower replaces the tub for good reason. Steps are unnecessary. Thresholds become tripping hazards. A zero-entry shower eliminates that risk. But the real secret is the reinforcement.
When you frame the shower wall, add solid blocking. Use 2x4s or plywood between studs. This creates a solid anchor point. Metal grab bars need this. They bear weight. If you screw them into drywall alone, they’ll rip out. The wall needs to support at least 250 pounds of force. That’s a standard safety requirement for aging in place.
You can install the bars now. Or you can wait. The blocking makes it easy to add them later. This is where many DIYers cut corners. They skip the blocking to save time. Don’t. Retrofitting is messy. It involves cutting into finished tile and drywall. Doing it during construction is simple.
Style has evolved. You no longer need ugly, obvious safety aids. Look for brands that offer minimalist designs. Some bars look like towel racks. Others are integrated into the shower niche. The goal is safety that blends in.
Materials and Tools for the Job
If you’re tackling this yourself, you need the right tools. A stud finder is non-negotiable. You must locate the framing behind the tile. A drill with a masonry bit is needed if you’re drilling into concrete or tile. But remember, the drill bit is for the surface. The screw goes into the blocking.
Materials matter too. Use stainless steel or brass for hardware. Chrome can corrode in wet environments. Pickle-resistant screws are a must. They won’t rust and compromise the hold.
Consider the shower floor. A linear drain works well with a walk-in design. It allows for a single slope. No central puddle. This reduces slip risks. Install a non-slip tile or add a textured insert. Safety isn’t just about bars. It’s about footing.
Why This Approach Matters
You might wonder why all this effort? Because the population is aging. And it’s happening
The price tag shock is real if you wait.
Building universal design features from the ground up adds maybe 5 percent to your total construction cost. Sometimes, zero percent. You get the wider doorways and zero-step entries for the same price as a standard build. It’s a no-brainer compared to the alternative.
Try retrofitting an existing home. That’s where the bill explodes.
Retrofitting can cost up to 20 times more than doing it during the initial frame-up. Why? You’re not just buying materials. You’re paying for demolition. You’re paying for structural adjustments. You’re paying to tear down finished walls to squeeze in an extra inch of clearance.
Take doorways. A wider door during construction? Maybe $6 more than a standard slab. During a remodel? Expect to pay around $650. That covers the labor to widen the rough opening, reinforce the header, and patch drywall.
An elevator tells an even starker story. In a new build with pre-planned shafts, it might run $20,000. In a retrofitted home with stacked cabinets and finished ceilings blocking the path, that same lift jumps to roughly $50,000. You’re not just buying the lift. You’re paying to rebuild the house to fit it.
Start planning now. It is too late if you’ve already fallen and your home doesn’t accommodate a wheelchair.
Don’t wait for a crisis. Or a diagnosis. Or a broken hip.
The best time to install these features is before you need them. And not just for aging in place. Though that is the primary driver. Universal design helps everyone.
A wide hallway isn’t just for wheelchairs. It’s for a stroller. It’s for a moving day with a large sofa. It’s for a dog with a long tail and a tight turn.
Lowered light switches? Reachable for small children. Reachable for someone in a wheelchair. Reachable for a tall person who is tired.
The features blend in. They don’t look like medical equipment. They look like good design. Until you actually need them.
This invisibility is part of the value proposition. Homes with universal design appeal to a broader market. Everyone can live there. And the market is shifting fast.
By 2030, 70 million Americans will be over 65. That’s 20 percent of the population. Boomers are aging. They are buying homes. They want features that allow them to stay put.
Ignore this trend, and you risk stagnation. Your home might sit on the market longer. Potential buyers might walk past it because they see the stairs. The single step. The narrow bathroom.
Already, regulations are catching up. California has a voluntary universal design code. Some local zoning boards are creating categories that encourage or require these features. What feels like a niche choice today might be a legal requirement tomorrow.
Finding the Right Professional
You don’t have to guess which features to include. But you do need help.
More contractors are learning these concepts. But not all of them are experts. Look for training. Specifically, the Certified Aging-in-Place Specialist (CAPS) program.
The National Association of Home Builders (NAHB) launched this in 2002 with AARP. It’s not just theory. The training is physical.
Contractors and designers leave the drawing board. They get into wheelchairs. They navigate a mock home. They try to open doors while holding tennis balls in their hands. This simulates arthritis. It simulates limited grip strength. It forces them to feel the friction points in a design.
If you’re serious about this, check the NAHB directory. Find a CAPS certified pro. They know the codes. They know the materials. They know where the pitfalls are.
Universal Design vs. Accessibility
People confuse these terms. They shouldn’t.
Accessibility guidelines target people with disabilities. They are reactive. They fix a problem after it’s identified. A ramp. A grab bar. A wider door.
Universal design is proactive. It’s for people of all abilities. From birth to old age.
Yes, some features overlap. A hallway wide enough for a wheelchair is also wide enough for a dolly. A bathroom with grab bars is safer for a toddler learning to walk.
But the philosophy differs.
Accessibility often uses specialized materials or visible modifications. A ramp is functional. But it’s also a visual marker. It says, “This home is for people with mobility issues.”
Universal design hides the function in the form.
Think about the entrance. An accessible home might have a prominent ramp leading up to a step. A universal design home has a zero-step entry. You just walk in. No ramp. No steps. No visual distinction. It’s just… normal.
That’s the goal. Not just compliance. But inclusion. Built into the bones of the house.
The cost difference between building it right and fixing it later is steep. The social cost is higher. A home that excludes people is a home that loses value.
You have a choice. Build for the worst day, or build for the best one. Most people end up needing the worst-day features eventually. Might as well pay for them when they’re cheap.
Where to Look Next
If you are standing in the middle of a renovation project and realizing that grab bars need to look like hardware, not medical equipment, you have landed in the right place. The good news? You aren’t starting from scratch. The principles are already established. The resources are public.
The Center for Universal Design at North Carolina State University didn’t just write a manifesto. They built a toolkit. Their seven principles aren’t theoretical fluff. They are checklists. Use them. Test your layout against them. If a kitchen counter requires you to twist your wrist into an awkward angle to turn a handle, it fails the principle of simple and intuitive use. Fix it.
Practical Sources for the DIYer
You don’t need a degree in architecture to make changes. You need to know where to look. The National Association of Home Builders (NAHB) publishes fact sheets that cut through the marketing jargon. They break down why “aging in place” is cheaper than moving. The math is simple. Construction costs are high. Moving is traumatic. Staying put is logical.
AARP has pushed this conversation into the mainstream. Their guides on home design aren’t just for seniors. They’re for anyone who values longevity in their space. Universal design benefits kids. It benefits people with temporary injuries. It benefits you when you’re carrying groceries.
For specific material choices, look at the archives of Kitchen & Bath Design News. Mary Jo Peterson’s trend reports from 2007 still hold up because ergonomics don’t change. Lever handles remain superior to knobs for weak grip strength. Low-profile thresholds prevent trips. These aren’t trends. They are facts.
The Hardware Reality Check
Stop buying round doorknobs. Seriously.
Joe Robinson’s piece in the Los Angeles Times highlighted a shift that’s been happening for years. Manufacturers are finally making safety bars that look like brushed nickel fixtures rather than hospital rails. This matters. If your modifications look clinical, people avoid them. If they look like part of the home’s aesthetic, they get used. Consistency is key.
Why This Matters Now
The Baby Boomers are aging. They are demanding homes that adapt to them, not vice versa. Broderick Perkins noted this trend in Realty Times back in 2003, and it’s only accelerated. The market is responding. Builders like those cited in The Arizona Republic are integrating accessibility into new builds as a standard feature, not an add-on.
But for the homeowner doing the work yourself, the advantage is timing. You can integrate these features during a remodel without the premium price tag of new construction. You can replace a tub with a walk-in shower. You can reinforce walls behind the drywall before they go up. You can widen doorways now, when the cost of demolition is low.
Key Takeaways for Your Project
- Source your info from the experts. The Center for Universal Design principles are the gold standard. Bookmark their site.
- Look at NAHB and AARP. They provide the “why” and the “how” in plain English.
- Hardware matters. Choose levers over knobs. Choose matte finishes over glossy (less slippery, less glare).
- Safety isn’t just for seniors. A step-free entry helps you with a stroller, a suitcase, or a broken ankle.
The resources are there. The logic is sound. The only variable is whether you’re willing to do the work.
“Universal design is not about special needs. It’s about good design.”
Keep looking at your home with fresh eyes. The next step isn’t always visible. Sometimes it’s just a matter of removing the obstacle. Or removing the threshold. Or changing the handle.
There’s always another corner to tweak. Another lever to install. The work never really ends.