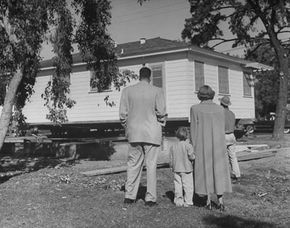
Let’s be honest. For decades, the term “manufactured home” has carried a baggage it doesn’t deserve. You see a truck hauling a two-story structure down the highway and you chuckle. It’s become a punchline. But that joke is old. The prefab industry has shed its skin. We aren’t talking about the flimsy trailers of the past anymore. We are talking about high-volume, high-quality residential construction that rivals stick-built homes in durability and design.
The shift is happening now. Modular homes are redefining what “assembly-line” means for housing.
“Prefabricated homes have evolved over the years and now come in many varieties and with lots of extras.”
These aren’t two-room shacks without indoor plumbing. Modern modular units can expand to thousands of square feet. They have multiple stories. They have basements. The entire industry is projected to hit $10 billion in 2007, according to Money-Zine.com. The catalyst? Hurricane Katrina. After the storm, FEMA trailers were seen as temporary, ugly, and fragile. Prefab houses offered a sturdier, more attractive alternative for displaced residents. The public took notice.
The Car Factory Model
Think about a car. Henry Ford didn’t invent the automobile, but he invented the method that made it accessible. The assembly line. Bulk buying of steel and glass. Standardized parts. That same logic applies to prefab houses.
Construction costs drop because you aren’t paying for weather delays. You aren’t paying for materials sitting in a yard getting rained on. The factory environment controls quality. A home is built in modules, or “sections,” under strict supervision. Then, those sections are transported to the site and anchored.
You can customize them like a car. Want heated seats? Add them. Want crown molding and a hot tub? Add them. The base model is affordable, but the options are endless.
Why Choose Modular?
The benefits are concrete.
- Cost: Smaller price tags. Less waste. Faster turnaround.
- Speed: Move-in times are significantly quicker than traditional builds.
- Quality: Controlled environments mean fewer defects.
- Green: Less site disturbance. Less material waste.
But there are questions. How much does it actually cost versus a stick-built home? How are the pieces joined? What happens when the crane sets the module on the foundation?
This isn’t just about buying a kit. It’s about understanding the process. Whether you are a homeowner looking to build or just curious about the mechanics of modern housing, the details matter. The days of the “trailer” are over. The era of the modular home is here.
History of Prefab Houses
The roots go back further than most people think. It wasn’t until the mid-20th century that modular construction gained real traction. Post-WWII housing shortages drove innovation. Companies realized they could build faster.
Today, the market is diverse. You have volume builders offering standard floor plans. You have custom designers creating unique structures. The technology has improved. Crane loads are heavier. Joinery techniques are stronger. The stigma is fading.
Are you ready to look past the jokes? The data is clear. The homes are better. The prices are competitive
From Kits to HUD Codes: The Evolution of Prefab
Prefabricated homes aren’t a new fad. They have a deep, somewhat messy history in the United States. The concept dates back to the 1600s, when early versions of prefabricated houses were shipped from England. But the real shift happened later, with the rise of “house kits.” These kits included every component needed for a structure. Buyers could assemble them themselves or pay others to do the heavy lifting.
The Aladdin Company was among the first to mass-market this approach, launching its catalog in 10 years before Sears, Roebuck and Co. entered the fray. Sears became a giant in the space. Between 1908 and 1940, they sold over 100,000 homes.
The timing wasn’t accidental. Several factors drove the kit-home boom. Companies like Aladdin were rooted in Michigan. That location provided access to booming automotive, iron, steel, and coal industries. Moneyed families wanted to escape the city. Better roads made country building feasible. And crucially, the manufacturing methods had changed.
Just as cars moved to assembly lines, so did houses. Parts were no longer hand-carved on-site by carpenters. They were mass-produced on conveyor belts. This drove costs down significantly. Drywall replaced plaster. Plumbing and electrical wiring were pre-assembled in factories. This eliminated the need for highly skilled tradespeople at the build site.
The price tag was attractive for the middle class. For under $2,500, buyers got a kit with roughly 30,000 pieces. This included lumber, nails, hardware, paint, and shingles. A manual explained how to put it all together.
It wasn’t just starter housing. Upscale buyers used kits for vacation homes or beach bungalows. In the 1920s, the concept of the “trailer coach” emerged, allowing people to transport their homes. Then came the stock market crash of 1929. Money dried up. Kit-home sales plummeted.
Post-World War II saw a rebound, but the product had changed. Mobile homes filled the gap for returning veterans. Many took to the new highway systems, traveling with their families. These homes were cheap. Over time, people stopped moving them. They became permanent residences.
By the 1970s, safety concerns prompted federal intervention. In 1976, the U.S. Department of Housing and Urban Development (HUD) adopted a building code for these structures. The HUD Code set strict standards for heating, plumbing, electrical systems, structural design, fire safety, and energy efficiency. The government tightened these rules further in 1994, raising the bar for prefab safety.
Manufactured homes became a staple of low-cost housing. However, the narrative shifted in recent decades. Innovations allowed manufacturers to target upscale markets and eco-conscious buyers seeking “green” solutions. Globally, crowded nations have also turned to prefab for durable, affordable housing.
Now, we look at how modern prefab homes have evolved to meet current demands.
The idea of building homes in a factory dates back to the 1960s. The movement didn’t gain real traction until the early 2000s. Two things changed the game. First, technology improved. Second, people wanted better architecture.
Take SIP panels. These are Structural Insulated Panels. They come precut. They lock together. This made transport and assembly faster. Architects started paying attention. The goal was simple. Create a home that looks modern. Build it quickly. Keep the cost reasonable.
The Dwell Experiment
Interest grew. In 2003, Dwell magazine stepped in. They held an invitational. The aim was to design an economical prefab home. It needed to be mass-producible.
Allison Arieff, then editor of Dwell, had just published the book Prefab in 2002. She profiled modern prototypes. Two readers, Nathan Wieler and Ingrid Tung, contacted her. They wanted to know how to build such a home. Arieff had a different idea. She asked them to use their land in Pittsboro, North Carolina, for a design competition.
They agreed. The budget was capped at $200,000. The couple helped set the criteria. They judged the designs.
The competition brought the concept closer to reality. The firm Resolution: 4 Architecture delivered the winning design. The project went $50,000 over budget. To stay within the limit, they had to reduce the home’s footprint.
The Price of Modern Prefab
Cost remains the biggest complaint. The average modern prefab runs $175 to $250 per square foot.
Dwell now sells these homes through its company, Empyrean. Supporters argue you can save money. You save on design and construction labor. Stick-built architect homes often cost more than $300 per square foot. That doesn’t include the architect’s fee. You aren’t paying for a one-of-a-kind piece. The architect is reselling the design. Modifications are usually cheap.
Affordable Options
If you want mass-produced affordability, look at Rocio Romero. She is a recognized architect. Her company is in Perryville, Missouri. They make flat-packed, cubelike houses. The exteriors are sleek and modern.
House kits range from $23,650 to $45,255. Finishes change the price. Romero uses interlocking panels. This makes construction easy. The company includes a videotape. It guides the general contractor. Or the handy homeowner who does it alone.
Market Shifts
Not all prefabs are treated the same. Some qualify as “traditional homes” for mortgages. They use stick-built methods. Others do not. Yet new modern prefabs are entering the market.
IKEA introduced the BoKlok in Europe. It is a modern prefab home. In 2006, the Walker Art Museum hosted an exhibit. It was called Some Assembly Required: Contemporary Prefabricated Houses. The market is growing. People want housing that is good for the wallet and the planet.
Alchemy Architects offers another example. They created a 62-foot-long rectangular home. It costs $175 per square foot. Fabrication takes up to 24 weeks. Once it arrives, a crane sets it on the foundation. Hookups follow. Then you move in. The company can stack units. This creates different design options.
The line between manufactured homes and modular housing is often blurred, yet the structural and regulatory differences are stark. Understanding which category fits your needs is the first step in navigating prefab construction.
The Manufactured Home Reality
Manufactured homes —formerly and still colloquially called mobile homes—operate on a distinct set of rules. They are constructed on a permanent, non-removable steel chassis. This frame serves a dual purpose: it allows for transportation from the factory to the lot and provides the foundational support for the structure once installed.
Because these homes are built in assembly-line fashion, they remain a low-cost alternative to traditional construction. However, they are governed by the federal Manufactured Home Construction and Safety Standards, commonly known as the HUD Code. This is a federal preemptive standard, meaning it overrides local building codes. If you place a manufactured home on a permanent foundation, it can be classified as real property, but the underlying regulatory framework remains federal, not local.
Modular Housing: The “Stick-Built” Cousin
Modular housing occupies a different tier. While still factory-built, these homes are designed to mimic or exceed the quality of site-built construction. They are assembled in large sections, or modules, within a controlled factory environment before being transported to the building site.
Here is how modular homes diverge from their manufactured counterparts:
- Code Compliance: Unlike manufactured homes, modular units must adhere to the state, local, and regional building codes of the final installation site. These codes are often stricter and more comprehensive than the HUD Code.
- Construction Materials: Modular homes do not sit on a steel chassis. Instead, they use wooden framing with steel posts for support, identical to stick-built homes. This allows for more complex architectural designs.
- Design Flexibility: The ability to stack and connect modules opens up possibilities for multiple stories and basements. Customization is extensive, ranging from high-end finishes like granite countertops to specific aesthetic choices like antique tile flooring.
- Cost Dynamics: While the base price might be competitive, the final cost of a modular home often exceeds that of a comparable site-built house once you factor in desired upgrades and customizations.
Panelized and Precut Variations
The prefab spectrum also includes panelized and precut homes, though the classification can get muddy depending on the manufacturer’s marketing.
- Panelized Homes: Walls are fabricated in the factory and shipped to the site. These are then assembled on the foundation. It is essentially a modular approach applied to wall sections rather than full room units.
- Precut Homes: These offer a higher level of structure. The components are precision-cut to fit together like a puzzle, requiring a specific assembly order. This method is frequently used for log homes, where the interlocking nature of the logs demands exact measurements.
The Buying Experience is Evolving
The process of selecting a prefab home is shifting from a catalog-based model to a more immersive experience. Traditional showrooms where buyers pick from pre-set units are still common, but the industry is moving toward site-selling.
In this model, buyers visit established communities or active construction sites. They can tour completed models to gauge quality and feel the space before committing. Manufacturers then deliver the specific pieces or modules to the buyer’s chosen lot. This approach allows for greater transparency and helps buyers visualize the final product in a real-world setting, rather than relying solely on renderings or floor plans.
The Cost Question
Ordering a prefab home feels straightforward until you look at the line items. The base price of the unit is only the beginning. To understand the true financial picture, you must account for site preparation, foundation costs, utility connections, transportation fees, and crane rental for installation. We will break down these hidden costs and calculate the total expense in the next section.
What About the FEMA Trailers?
The reputation of prefab housing took a significant hit in the aftermath of Hurricane Katrina, largely due to the deployment of FEMA trailers. These units, intended as temporary housing for displaced residents, became a symbol of bureaucratic failure and poor quality.
Criticism was multifaceted:
- Aesthetics: They were widely derided for their boxy, unappealing design, with critics comparing them to “refrigerator styling.”
- Safety Concerns: There were serious doubts about their structural integrity in the event of another major storm. Many experts argued that factory-built homes, which are built to specific standards, could offer safer and more durable housing solutions than the temporary trailers FEMA procured.
- Air Quality: Testing revealed elevated levels of formaldehyde in many of the trailers, exceeding EPA safety guidelines. This raised immediate health concerns for occupants.
Prefab manufacturers argued that they could construct sturdier, larger, and more humane living spaces faster than the government could source and deploy trailers. Furthermore, some builders suggested that their competitive pricing could potentially undercut the high costs FEMA was paying for these temporary units, offering a more sustainable long-term solution for disaster recovery.
Prefab Housing Cost
The Price Gap: Prefab vs. Stick-Built
You are almost always going to pay less for a prefabricated home than a traditional stick-built one. Yes, you can customize a modular house until the credit card melts, but the baseline material costs are lower because of how they are made.
Think about the factory floor. Windows and wall panels are cut to spec, over and over. A skilled carpenter doesn’t need to measure and frame each window opening from scratch on-site. That uniformity cuts labor hours. Factories also buy lumber, insulation, and drywall in bulk, leveraging volume discounts that a single contractor on a residential lot simply can’t match.
There is another financial advantage hiding in plain sight: the weather. Building indoors means no rain delays. No waiting for concrete to cure in freezing temps. No wind knocking over scaffolding. You keep the project moving, and you keep the budget intact.
The price isn’t fixed. Negotiation is possible. On average, you are looking at saving between 10 and 25 percent compared to custom site-built construction. That is significant. But remember, the house price is only half the equation.
Where the Real Money Goes
Land is usually the biggest expense. Always. Even if you get the structure for cheap, you need a place to put it.
Construction costs come next. And this is where the DIY dream hits a wall. Back in the early 1900s, when Sears sold kit homes, buyers were expected to have serious carpentry skills. They framed the walls. They installed the windows. Today? Most people wouldn’t know how to pour a proper foundation, let alone tie rebar or grade the soil correctly.
You are still responsible for the site work. Zoning laws don’t care if your house came in a box. Survey requirements apply. Electrical hookups must meet code. Water and sewer connections need permits. If you don’t have the skills, you hire someone. Many prefab manufacturers offer installation services for a premium. It adds to the cost, but it reduces the liability of doing it wrong.
Financing the Frame
Getting a loan can be tricky. The type of home you buy dictates how lenders view your asset.
Manufactured homes are treated differently. Until they are permanently affixed to a foundation and classified as real property, they are often viewed as personal property. This means higher interest rates and shorter loan terms. Worse, manufactured homes can depreciate in value over time, much like a car. Banks hesitate to lend against an asset that loses worth.
Modular homes tell a different story. They are built to the same local building codes as site-built houses. They don’t carry the stigma of being “second-class” structures. Financing for modular units is much closer to traditional mortgage terms. You get better rates. You get longer terms. It makes the math work for more buyers.
Can You Build Your Own Prefab House?
The short answer: probably not.
Unless you have a background in general contracting and access to an 80-foot crane, assembling a prefab house yourself is not feasible. And even if you rented the heavy machinery, the paperwork alone would stop you cold.
You need permits for the driveway. For the well drilling. For the septic system. Once the modules arrive, you have to inspect them for transit damage before you even start stacking. If there is a crack in the drywall or a bent frame, you need to know before you bolt it down.
Then there are the inspections. Structural. Electrical. Mechanical. You cannot skip these. Building codes are not suggestions. They are legal requirements enforced by local authorities.
Most homeowners hire contractors who specialize in manufactured or modular homes. These pros know the specific quirks of the installation. Many prefab manufacturers can recommend trusted crews in your area. It costs more, but it keeps you out of court.
Prefab House Construction
Prefab construction flips the traditional script. Instead of building stick-by-stick on a muddy lot, these homes are assembled inside climate-controlled factories. The process moves fast. Most structures are put together in just a couple of days. Inspections happen at every single step to ensure code compliance. If you customize the design, expect that timeline to stretch.
The build starts from the inside out.
The Factory Build Sequence
First, the floor systems are assembled. You’ll find a wood frame underneath, designed specifically to anchor the wall panels later. It’s the foundation of the structure before there is a foundation.
Next, the walls go up. These aren’t just sheets of drywall. They are fully insulated panels with windows pre-cut into them. Workers attach them using heavy bolts and nails. Once the skeletal structure stands, the guts of the house follow.
Plumbing lines run through. Electrical wiring is pulled. Drywall goes on the walls and ceilings. This interior finish happens while the shell is still in the factory.
The roof usually comes from a different section of the factory. It’s set onto the walls, though some builders prefer to attach it on-site after the modules arrive. Finally, the cosmetic details are added. Siding goes on. Cabinets, vanities, and backsplashes are installed. The walls get painted. The home is ready for transport.
Moving the Monster
Once the units are built, they face the logistics nightmare of getting to the buyer’s land. You can’t just drive a three-story house down the highway. Roadways, low-hanging power lines, and tight overhangs limit what can move.
Builders scout these routes in advance. They have to be sure the path is clear. That’s why there are strict size limits for transport. Each unit generally must stay under 16 feet wide, 60 feet long, and 11 feet high. Breaking these dimensions requires special permits and escorts, which drives up cost and time.
When the truck arrives, don’t assume the house is flawless. Travel is unpredictable. Bumps happen. Buyers should be on-site with independent contractors ready to inspect for scrapes, cracks, or damage. Document everything before the crane touches down.
Laying the Groundwork
A prefab home still needs somewhere to sit. Excavation and foundation work must be done before the delivery truck rolls in. You can’t wait until the house arrives to pour concrete.
The foundation types vary. Options include:
– Poured concrete slabs
– Concrete block stems
– Full basements
– Crawl spaces
The choice depends on your soil, budget, and local codes. But the deadline is rigid. The foundation must be cured and ready before the home arrives.
The Crane Drop
This is the moment most people wait for. A crane lifts the module into place. Heavy-duty cables secure the unit. It’s not just about dropping it; it’s about precision alignment.
The modules meet at points called marriage walls. These joints are critical. They tie the house together, ensuring the structure is level and properly bolted. If the marriage walls aren’t sealed and secured correctly, you’ll have air leaks and structural weaknesses.
If the roof wasn’t installed in the factory, it comes next. Many prefab roofs are hinged. They arrive folded flat and are unfolded onto the structure like an accordion. This whole process—delivery, lifting, joining, and roofing—usually takes about a day. It’s surprisingly quick.
After the main structure is set, the exterior finishing touches follow. Decks, staircases, and any on-site customizations are added.
Timeline Reality Check
How long does the whole thing take? Variables like customization, financing approvals, and factory schedules can drag things out. But if you stick to a standard model, most manufacturers promise a timeframe of just a few months from order to completion. That includes the factory build, transport, and on-site assembly. It’s significantly faster than traditional construction, where weather and labor shortages can stall a project for months.
What happens next? The market is shifting. We are seeing distinct trends in how these homes
Why Regions Are Choosing Prefab Over Traditional Builds
The logic behind where prefab takes root usually comes down to three things: space, labor costs, and weather. In the United States, the Northeast led the charge. The reasons are practical. Land is scarce. The building season is short, with winter slowing crews to a crawl. Labor is expensive. Prefab solves that puzzle by moving the work to a factory.
California followed suit. High real estate prices forced a rethink of construction. But it wasn’t just cost driving the shift. Environmental concerns played a major role. The state needed solutions that didn’t consume more resources.
The South changed its tune after Hurricane Katrina and the housing crash. Prefab became a tool for low-cost housing. But manufacturers didn’t stop there. They added energy efficiency. The result? Higher value. The houses also boast better durability. Wind ratings hit 150 mph. That’s a far cry from the FEMA trailers that became symbols of failure. Homeowners noticed. The reviews were positive. Aesthetics mattered too. These weren’t boxes. They were homes.
Global Examples of Modular Efficiency
Europe faces land constraints. It’s a similar story to the U.S. Northeast. But the method is different. In England and Germany, cranes lift modular units. They place them atop existing buildings. It’s vertical expansion. It saves ground space.
Sweden offers a different model. Ikea isn’t just selling furniture. It’s building homes. The “Live Smart” program, or “BoKlok,” targets a specific demographic. Workers can’t afford city prices. Ikea’s apartments provide a solution. Thousands have been sold. The model works because it connects housing to a trusted brand.
Japan has even less space. Toyota entered the market. The company applied auto manufacturing principles to homes. Efficiency is key. Factories produce modules under strict controls. That control matters in a country prone to earthquakes. The homes are marketed as sturdy. They withstand seismic activity. It’s a reputation built in the factory, not on the job site.
The Environmental Case for Factory-Built Homes
Prefab is often pitched as a green alternative. Is it actually better? The data suggests yes.
Assembly-line production cuts material waste. There’s less scrap. Weather-induced mold is reduced. On-site construction is vulnerable to rain and humidity. Factories are controlled environments. Materials stay dry.
Bulk purchasing lowers costs for eco-friendly options. Solar panels. Bamboo floors. Traditional builders can’t store this inventory. It ties up capital. Prefab manufacturers buy in volume. They pass those savings down. They also use innovative materials. Compressed straw panels are one example. They save trees. They’re flexible. That flexibility adds earthquake resistance.
“Factory-built houses typically meet a higher level of energy efficiency than stick-built construction does.”
Stringent HUD controls and local building codes drive this. Factories must pass inspections before the unit leaves. Stick-built homes rely on variable inspector availability and weather delays. The result is a tighter seal. Better insulation. Lower energy bills.
What’s Next for Modular Living
The trend isn’t slowing. It’s expanding into new regions. New materials are being tested. The core advantage remains the same. Control. Efficiency. Cost.
For homeowners, the question is whether to wait or act. The market is growing. Manufacturers are scaling up. Prices may rise as demand outpaces supply. Or they may drop as technology improves. It’s hard to predict.
What’s clear is that the stigma is fading. These aren’t trailers. They aren’t temporary fixes. They’re permanent structures. Built better. Faster. With less waste.
If you’re considering a prefab home, look at the wind ratings. Check the energy certifications. Ask about the warranty. The details matter. The brand matters. But the construction method matters most.
The future of housing might not look like the houses we grew up with. It might look like a car. Assembled. Tested. Delivered. Ready to move in.
Whether that’s a good
Where to Look Next
If you’ve made it this far, you’re likely weighing your options between custom builds, kit homes, and factory-finished units. The landscape is vast. You might start by digging into the mechanics of the trade. Understanding how house construction works provides the foundational logic for every other decision. It helps you spot where a contractor is cutting corners or where a DIY project is actually feasible.
Electricity is another beast entirely. Knowing how electricity works isn’t just for electricians. It’s about safety. It’s about knowing why your breaker trips when you run the dryer and the oven at the same time. Pair that with how to install drywall, and you have the core skills for the interior shell of a home. You aren’t building a spaceship; you’re building a box that holds heat out and rain out.
Efficiency matters. How to make your home energy-efficient isn’t a buzzword; it’s a cost-saving strategy. Insulation, air sealing, and window placement dictate your monthly bills more than the price of your solar panels. And if you’re leaning toward wood, understanding how hardwood floors work —the grain, the expansion, the finish—saves you from warping nightmares.
But the real game-changer for many homeowners is prefabrication. You don’t need to look at sketchy trailers from the 90s. The modern prefab market is shifting. You’re seeing steel frames, sustainable materials, and designs that rival custom builds. Companies like Alchemy Architects with their Wee Houses prove that small doesn’t mean cheap or flimsy. Rocio Romero’s designs show that industrial aesthetics can feel warm.
If you want to see the industry’s best, check out Fab Prefab and The Dwell Homes. They curate projects that are actually livable. BoKlok offers a different angle, blending Scandinavian efficiency with high-density living. For the DIY-minded, the Manufactured Housing Institute provides data, but don’t stop there. Read The Manufactured Home Buyer’s Handbook by Wes Johnson. It’s a practical guide that strips away the stigma and focuses on the nuts and bolts of ownership.
The Sources Behind the Science
Where did this info come from? Not from guesswork.
- Alchemy Architects : Wee houses. http://www.weehouses.com.
- Binsacca, Rich : Kit Homes. Guilford, Conn.: Morris Book Publishing, 2006.
- Bryce, Robert : “Builders Plan Straw Houses That Withstand Huffing and Puffing.” The Christian Science Monitor. 26 Apr. 1994: 9.
- Buchanan, Michael : “Cinderella Story: Defying expectations, modular homes innovate, upgrade and turn heads.” http://www.housemedianetwork.com/archive/article.php?issue=12&dept=2&id=173&pg=1.
- Central Michigan University : Clarke Historical Library. http://clarke.cmich.edu/aladdin/Aladdin.htm.
- Dwellmagazine.com : http://www.dwell.com/homes/dwellhomes/3062781.html.
- Eaton, Leslie : “Katrina Victims Find a Solution: Modular House.” The New York Times. 6 Jan. 2007: A1.
- Elliott, Monica : “Adaptable architecture: Lean techniques are a solid foundation for industrial engineers in home manufacturing.” Industrial Engineer. Sept. 2005: 29-33.
- Fab Prefab : http://www.fabprefab.com/.
- Goldberger, Paul : “Some Assembly Required.” The New Yorker. Oct. 17, 2005. http://www.newyorker.com/archive/2005/10/17/051017crsk_skyline.
- Gregory, Daniel : “Modern prefab.” Sunset. Aug. 2004: 67-73.
- Jana, Reena : BusinessWeek. “Prefab Homes Get Fabulous.” Nov. 1, 2005.http://www.businessweek.com/innovate/content/oct2005/id20051026_962297.htm.
- Johnson, Wes : The Manufactured Home Buyer’s Handbook. Jefferson, North Carolina: McFarland & Company, 2005.
- Kageyama, Yuri : “Toyota homeward bound: Japanese auto giant also makes homes on efficient assembly line.” The Chicago Sun-Times. 2 July 2006: S1.
- Koones, Sheri : Prefabulous: The House of Your Dreams Delivered Fresh from the Factory. Newton, Connecticut: Taunton Press, 2007.
- Lacayo, Richard : “They’re All Absolutely Prefabulous.” Time. 15 Apr. 2004: 26.
- Lawrence, Robyn Griggs : “A Fabulous Green Prefabricated Home: Living in L.A.” Natural Home Magazine, July 2007. http://www.naturalhomemagazine.com/article/2007/07/living-in-la.html.
- Manufactured Housing Institute : http://www.manufacturedhousing.org/about_us/.
- Modular Homes Directory USA : http://modularhomes.info/.
- Money-zine.com : “Buying a Manufactured Home.” http://www.money-zine.com/Financial-Planning/Buying-a-Home/Buying-a-Manufactured-Home/.
- National Association of Home Builders : http://www.nahb.org/generic.aspx?sectionID=455&genericContentID=41909.
- Nichols, Wally : “Modern Prefab: Paul Livornese’s prefabricated modern home just may fulfill the long-held promise of modernism: affordability.” http://www.housemedianetwork.com/archive/article.php?issue=37&dept=8&id=613&pg=1.
- Rocio Romero : http://www.rocioromero.com/LVSeries/pdf/LVS_BUILD.pdf.
- Sbranti, J.N. : “Home, Sweet Manufactured Home: They’re inexpensive, even fancy, owners say, but do research.” The Modesto Bee. 21 May 2006: D1.
- Sears Archives : “What is a Sears Modern Home?” http://www.searsarchives.com/homes/.
- Skari, Tala : “Absolutely Prefabulous.” Time International. 24 Apr. 2006: 16.


